5450 Whitley Park Ter Unit 612, Bethesda, MD 20814
- $499,900
- 2
- BD
- 3
- BA
- 1,951
- SqFt




- List Price
- $499,900
- Days on Market
- 1
- Status
- ACTIVE
- MLS#
- MDMC2260672
- Bedrooms
- 2
- Bathrooms
- 3
- Full Baths
- 2
- Half Baths
- 1
- Living Area
- 1,951
- Style
- Traditional
- Year Built
- 1965
- County
- Montgomery
- School District
- Montgomery County Public Schools
Property Description
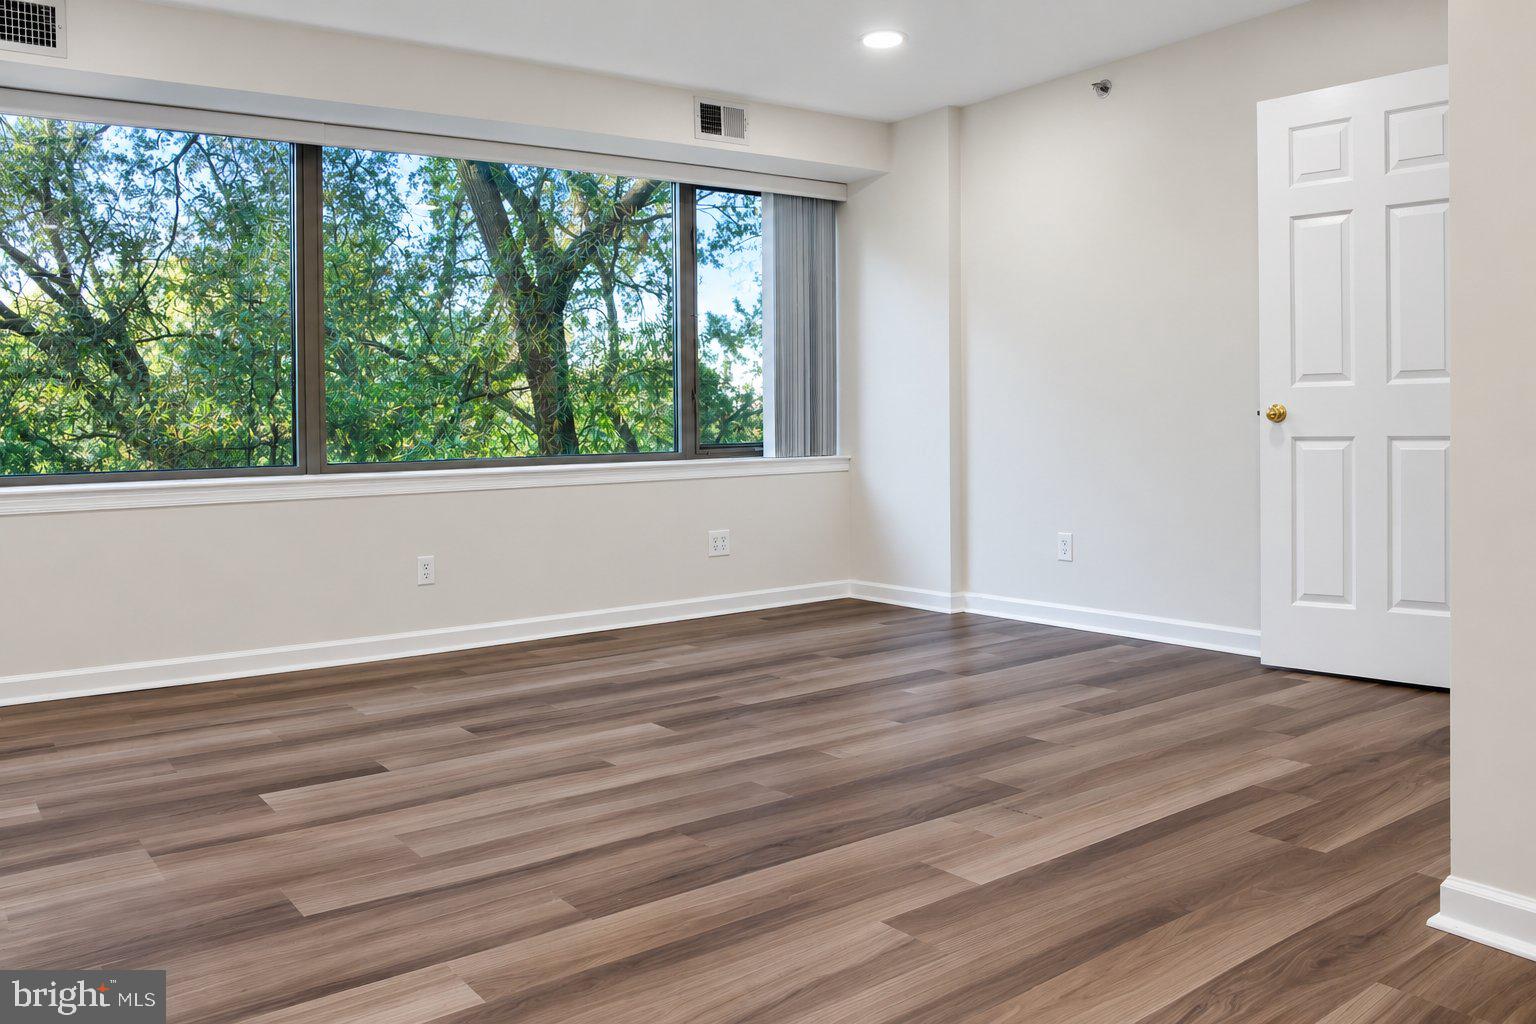
RARELY AVAILABLE! Spacious, stylish & move-in ready, this Berkley West unit - the largest model in Whitley Park - offers an impressive 1,951 square feet of beautifully refreshed living space in a desirable Bethesda location with a sought-after layout. Featuring 2 bedrooms - one being a luxurious primary suite with an elegant bath - plus a den, and 2.5 baths, this bright and inviting residence is fresh, updated, and ready for its next owner. Enjoy wood floors, abundant natural light and storage throughout. Step onto your private balcony to enjoy peaceful views of mature trees while enjoying your morning coffee or dining alfresco on a cool, fall evening. Additional highlights include: two designated parking spaces, a separate laundry room off the kitchen with its own entrance, an additional storage space in the garage, Cable TV and internet included in the monthly fee, and an impressive array of amenities, including a swimming pool, tennis courts, library, and fitness center. Looking for an alternative to a townhome or single-family home? Whether you're upsizing for more room or downsizing without compromising on space, comfort, or lifestyle, this exceptional residence offers the best of both worlds. With its generous floor plan, desirable features, and resort-style amenities, this rarely available Berkley West model is an opportunity you won't want to miss! Come discover spacious, carefree living at its best.

Additional Information
- Subdivision
- Whitley Park Condominium
- Building Name
- Whitley Park Codm
- Interior Features
- Whirlpool Tub, Walk-In Shower, Breakfast Area, Separate Dining Room, Entry Level Bedroom, Traditional Floorplan, Eat-in Kitchen, Kitchen Island, Pantry, Bath in Primary Bedroom, Sprinkler System, Walk-In Closet(s), Recessed Lighting, Upgraded Countertops
- School District
- Montgomery County Public Schools
- Garage Spaces
- 1
- Exterior Features
- Tennis Court(s)
- Heating
- Forced Air
- Cooling
- Central Air
- Water
- Public
- Sewer
- Public Sewer