9775 Sanvitalia St, Bethesda, MD 20817
- $1,599,000
- 4
- BD
- 4
- BA
- 2,620
- SqFt





- List Price
- $1,599,000
- Days on Market
- 2
- Status
- ACTIVE
- MLS#
- MDMC2247010
- Bedrooms
- 4
- Bathrooms
- 4
- Full Baths
- 3
- Half Baths
- 1
- Living Area
- 2,620
- Lot Size (Acres)
- 0.07
- Style
- Contemporary
- Year Built
- 2022
- County
- Montgomery
- School District
- Montgomery County Public Schools
Property Description
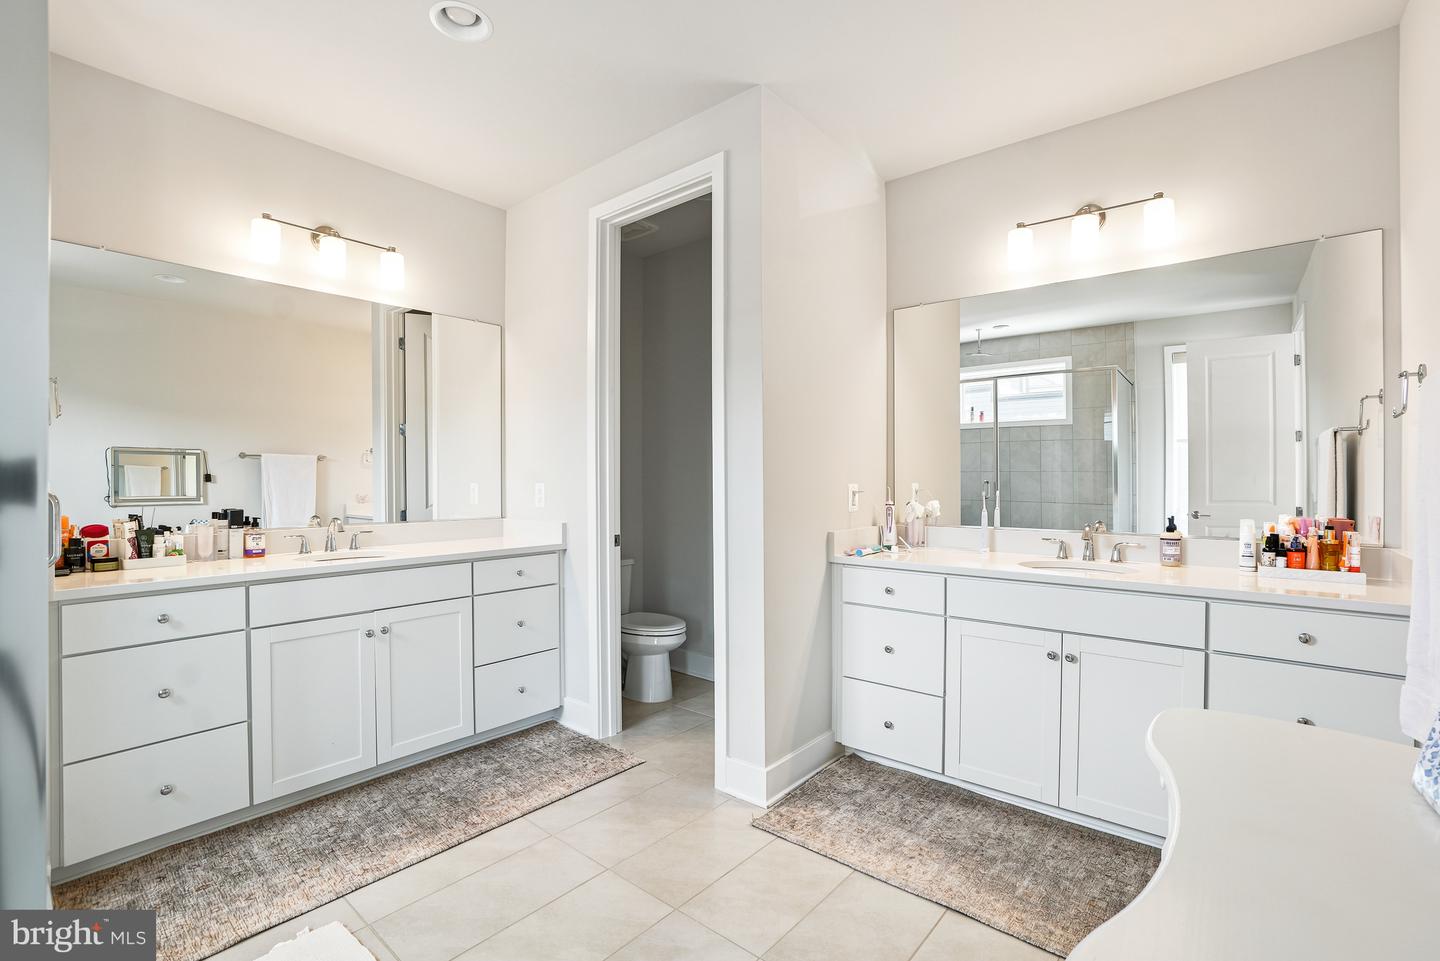
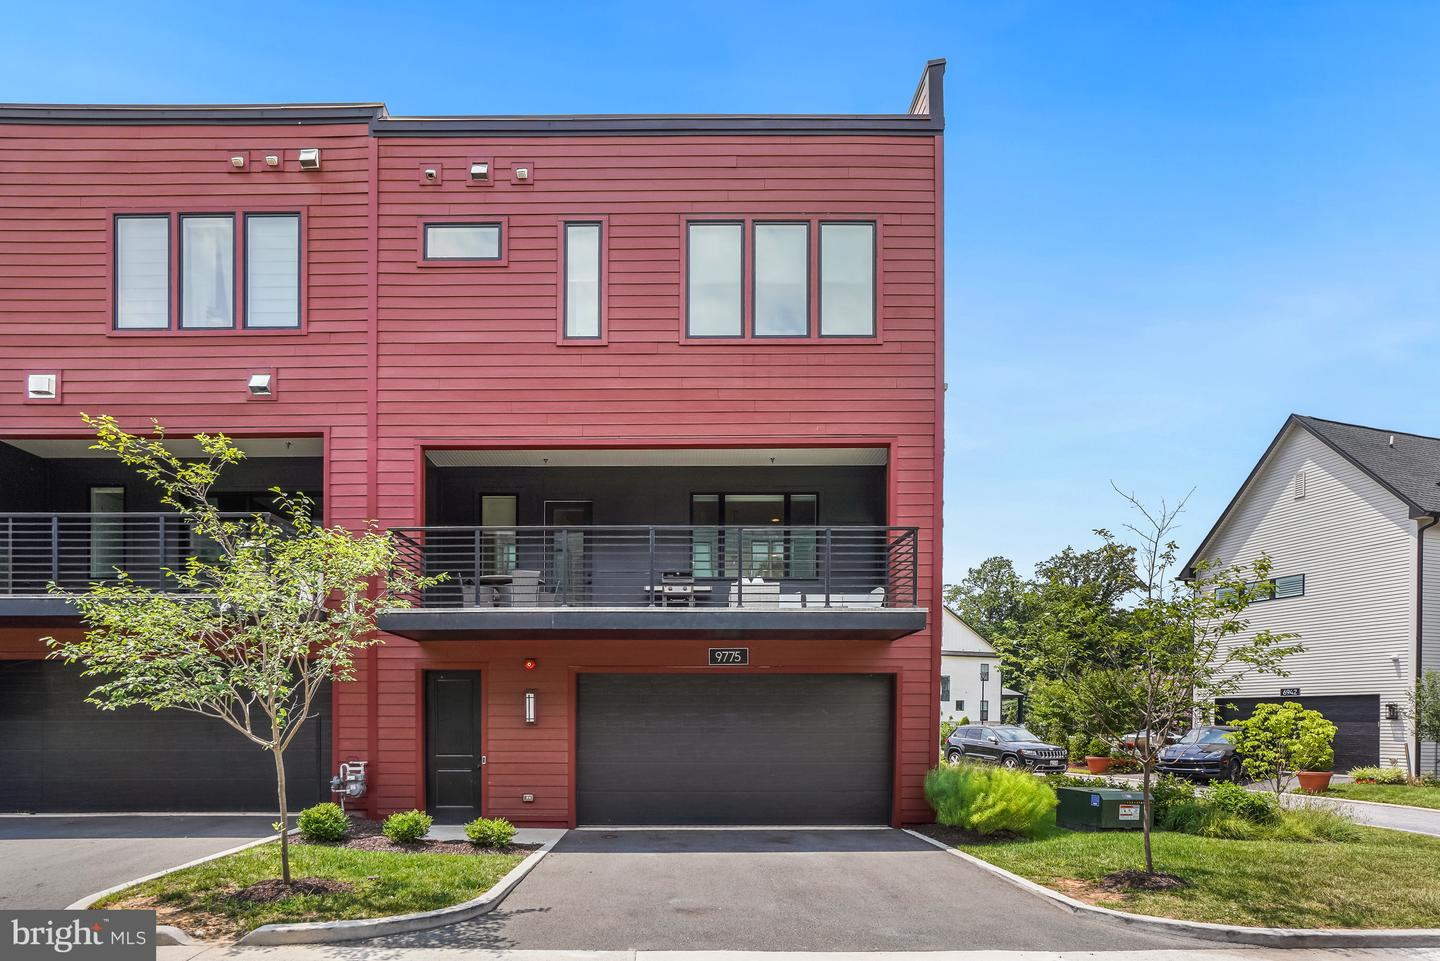
Welcome to 9775 Sanvalita Street, an almost-new luxury end-unit townhome in the prestigious Amalyn community. Offering over 3,000 square feet on three light-filled levels, this exceptional home features 4 bedrooms, including a main-level bedroom, 3.5 baths, and expansive walls of windows that fill the home with natural light while providing exceptional privacy. The gourmet kitchen opens to the living and dining areas and a covered outdoor terrace, perfect for relaxing or entertaining. The luxurious primary suite includes two walk-in closets with custom organizers and a spa-inspired bath. Enjoy Amalyn's resort-style amenities, including a clubhouse, outdoor pool and splash pad, fitness center, Zen garden, pocket parks, playground, and scenic walking trails. Ideally located just minutes from Balducci's, Montgomery Mall, NIH, Walter Reed, downtown Bethesda, Metro, and major commuter routes. Zoned for Ashburton Elementary, North Bethesda Middle, and Walter Johnson High School.
/u.realgeeks.media/bethesdachevychasecondos/logo-footer2.png)
Additional Information
- Subdivision
- Amalyn
- Taxes
- $16453
- HOA Fee
- $350
- HOA Frequency
- Monthly
- Amenities
- Club House, Common Grounds, Fitness Center, Pool - Outdoor
- School District
- Montgomery County Public Schools
- Elementary School
- Ashburton
- Middle School
- North Bethesda
- High School
- Walter Johnson
- Flooring
- Wood
- Garage
- Yes
- Garage Spaces
- 2
- Community Amenities
- Club House, Common Grounds, Fitness Center, Pool - Outdoor
- Heating
- Forced Air, Heat Pump(s)
- Heating Fuel
- Natural Gas
- Cooling
- Central A/C
- Water
- Public
- Sewer
- Public Sewer
- Basement
- Yes