7401 Westlake Ter Unit #1210, Bethesda, MD 20817
- $229,500
- 1
- BD
- 1
- BA
- 857
- SqFt






- List Price
- $229,500
- Price Change
- ▼ $10,000 1784595926
- Days on Market
- 25
- Status
- ACTIVE
- MLS#
- MDMC2243746
- Bedrooms
- 1
- Bathrooms
- 1
- Full Baths
- 1
- Living Area
- 857
- Style
- Contemporary
- Year Built
- 1979
- County
- Montgomery
- School District
- Montgomery County Public Schools
Property Description
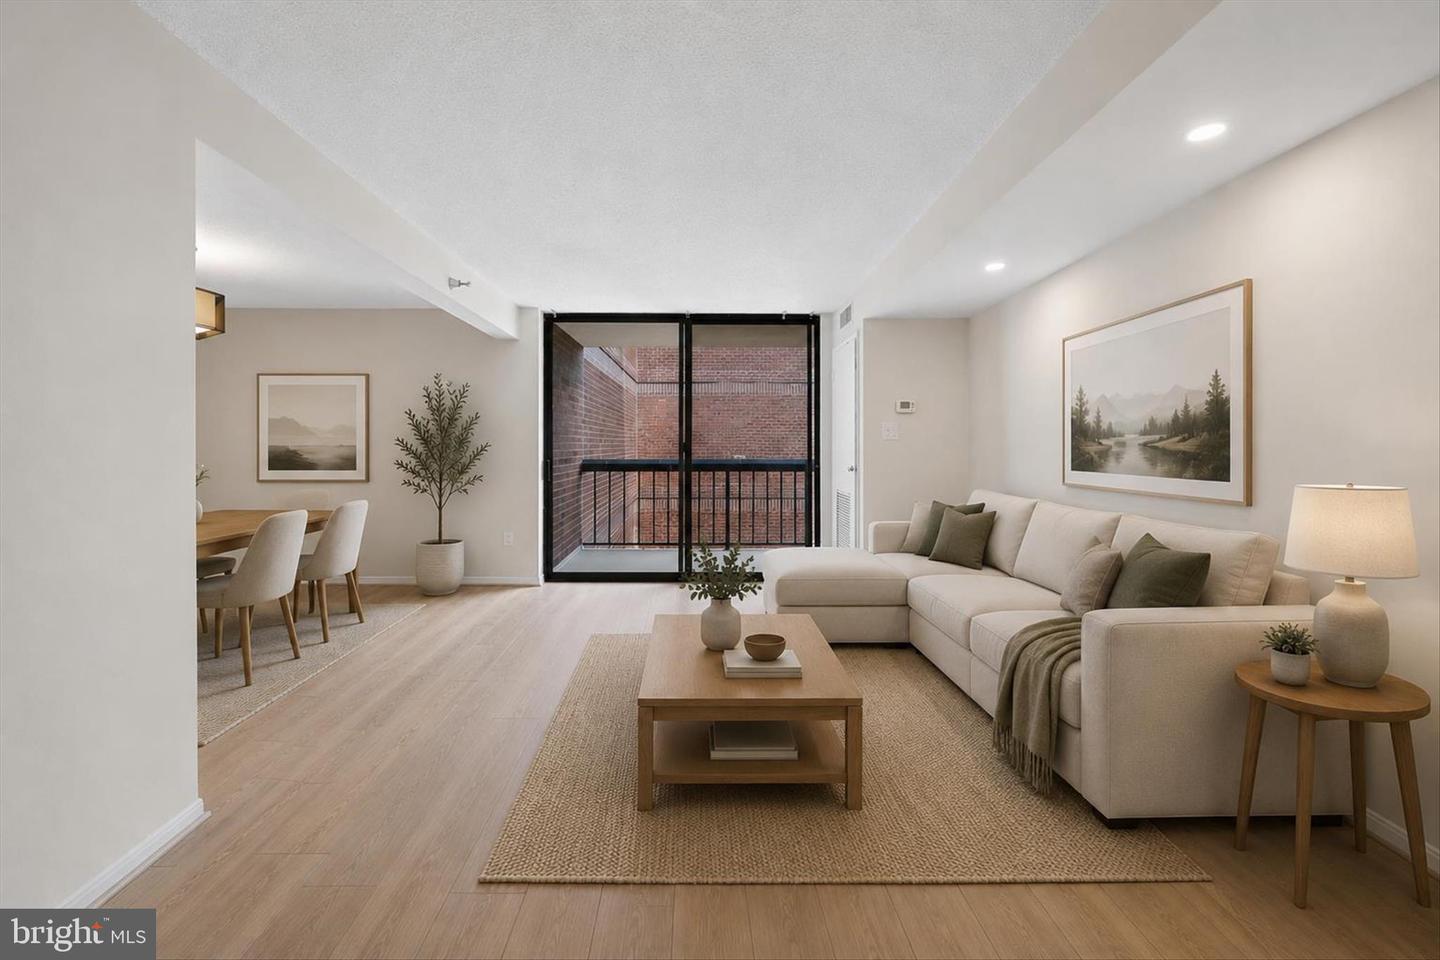
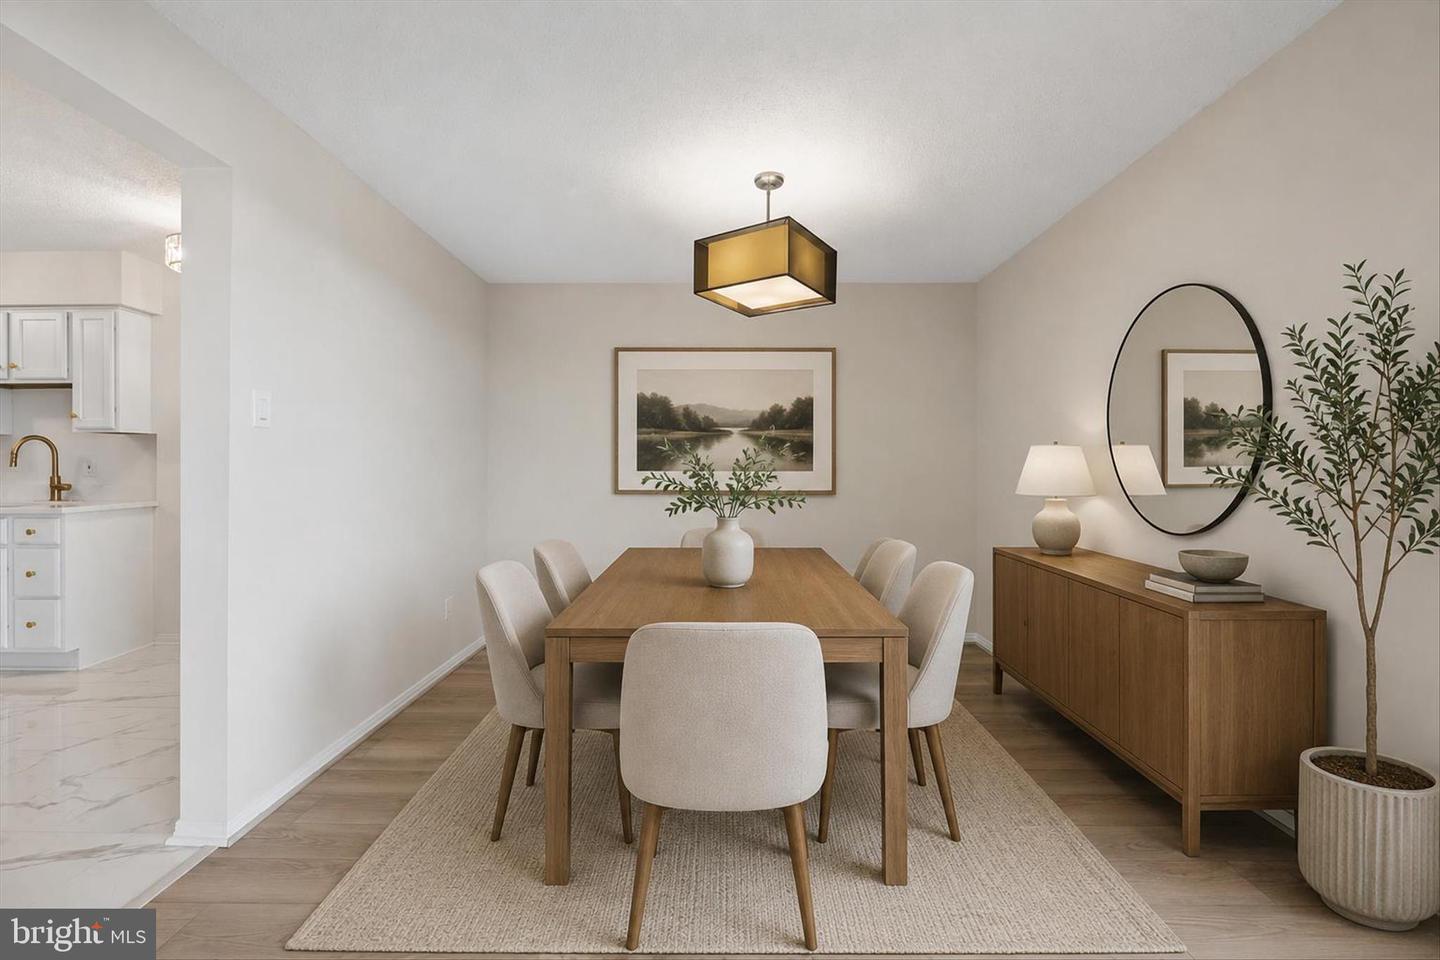
Purchase with instant equity! Elegantly updated one bedroom in Bethesda, reduced for quick sale! Welcome to Chelsea Tower, Bethesda's best kept secret offering modern day luxury and convenience at an affordable price! This spacious,beautiful unit offers an open layout featuring entry foyer with gorgeous ceramic tile and double closet, warm hues throughout, new luxury vinyl flooring in the living areas, double entry kitchen with table space, new ceramic flooring, new stainless appliances, and sleek quartz counters! Enjoy a updated bathroom with new vanity, dual flush toilet, wall sconce lighting, and beautiful flooring. All lighting fixtures have been updated and both the living and bedroom offer recessed lighting. The spacious primary suite includes a walk-in closet and new blackout blinds. HVAC system replaced in 2016. Soak up the sun on your own private balcony, offering both privacy and a break from the hot summer sun! Storage unit 108 is available for your decorative overflow. OWNER OCCUPANTS ONLY-NO PET BUILDING! - ESAs and service animals permitted. Community amenities include gym, sauna, party room, book area, welcome lobby, and 24 hour concierge. Excellent location with open parking and easy access to Montgomery Mall, 270/495, Cabin John Park, and more! Schedule your tour today!
/u.realgeeks.media/bethesdachevychasecondos/logo-footer2.png)
Additional Information
- Subdivision
- Chelsea Towers
- Building Name
- Chelsea Towers Codm
- Taxes
- $2403
- Condo Fee
- $555
- Amenities
- Common Grounds, Elevator, Fitness Center, Concierge, Pool - Outdoor, Tennis Courts, Storage Bin, Sauna
- School District
- Montgomery County Public Schools
- Community Amenities
- Common Grounds, Elevator, Fitness Center, Concierge, Pool - Outdoor, Tennis Courts, Storage Bin, Sauna
- Heating
- Heat Pump(s)
- Heating Fuel
- Electric
- Cooling
- Central A/C
- Water
- Public
- Sewer
- Public Sewer
- Room Level
- Foyer: Main, Kitchen: Main, Dining Room: Main, Living Room: Main, Bathroom 1: Main, Bedroom 1: Main
Mortgage Calculator
Listing courtesy of Samson Properties. Contact: 3017602136