4601 N Park Ave Unit #1616, Chevy Chase, MD 20815
- $2,900
- 2
- BD
- 1
- BA
- 1,031
- SqFt








- List Price
- $2,900
- Days on Market
- 35
- Status
- ACTIVE
- MLS#
- MDMC2241294
- Bedrooms
- 2
- Bathrooms
- 1
- Full Baths
- 1
- Living Area
- 1,031
- Style
- Contemporary
- Year Built
- 1975
- County
- Montgomery
- School District
- Montgomery County Public Schools
Property Description
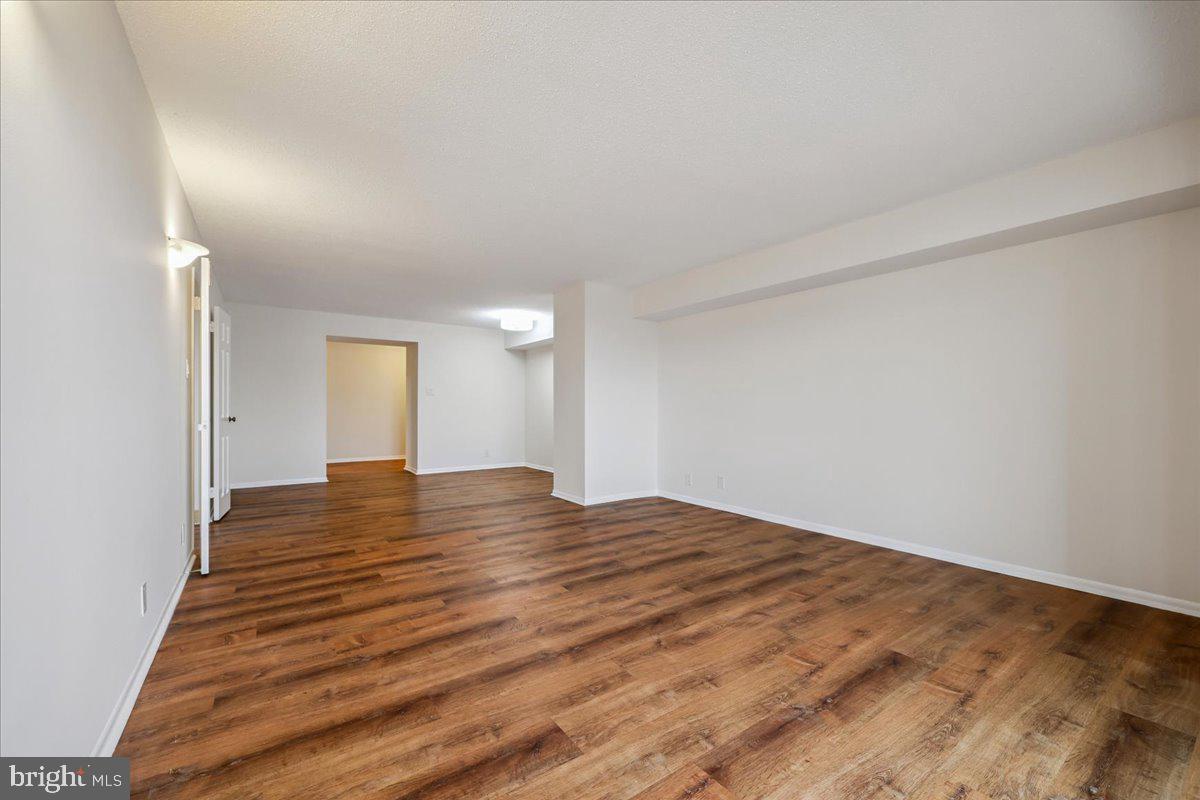
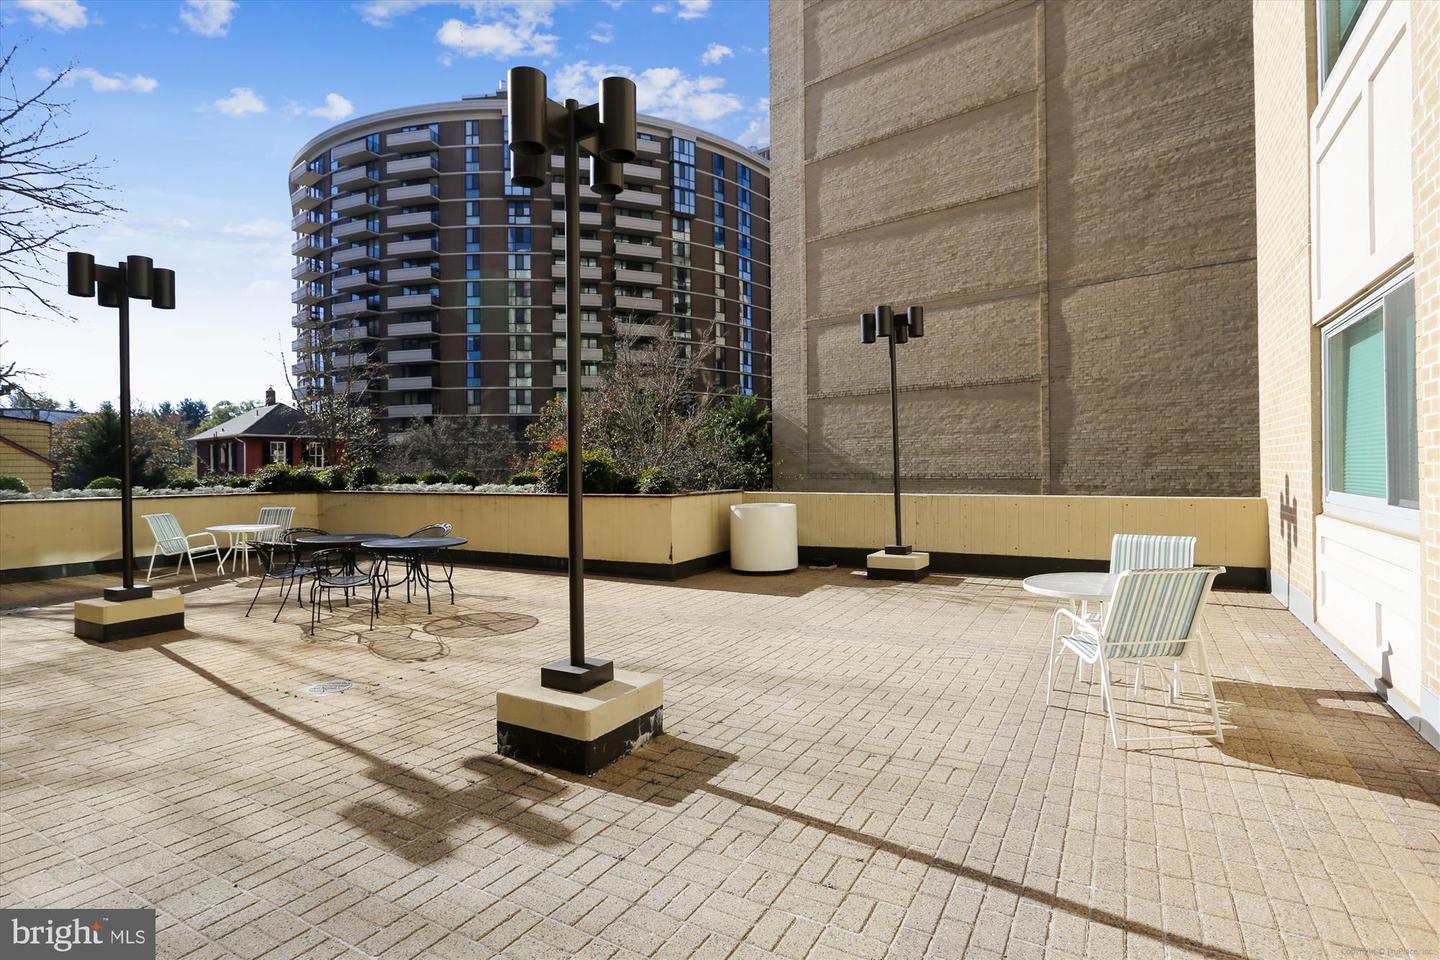
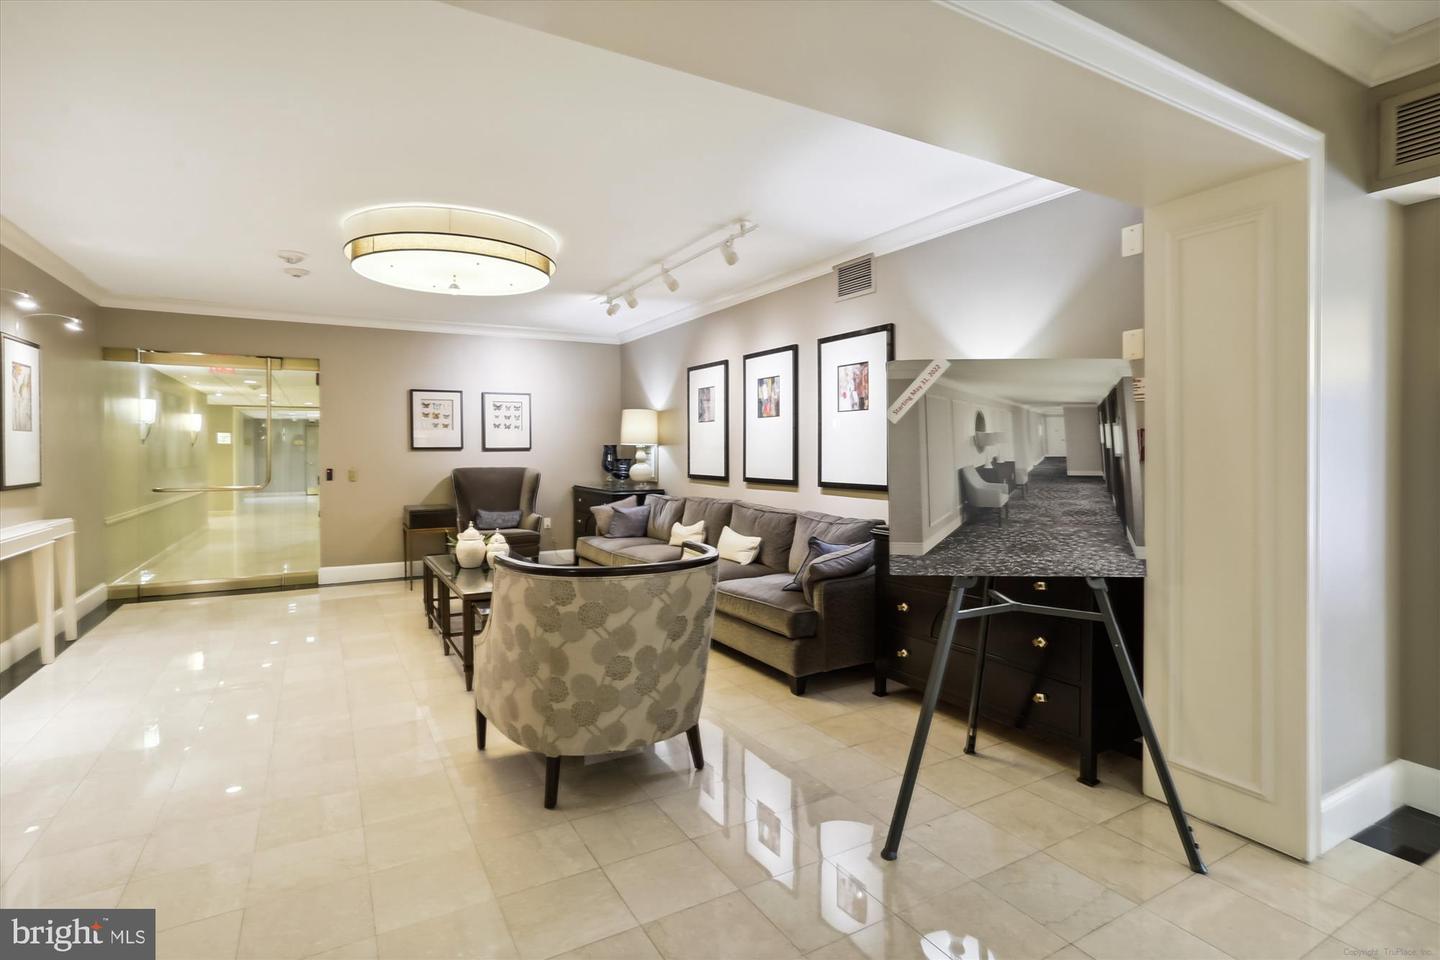
This newly renovated condo has wide-plank luxury vinyl tile flooring and fresh paint throughout. The large, open living and dining area features sliding doors that lead to a balcony with an amazing, unobstructed view. The gourmet kitchen features premium appliances, and there’s a stacked full-size washer and dryer. Double doors from the living room open to the primary bedroom, the renovated full bath, and two walk-in closets (one a walk-in). The second bedroom can be accessed from either the living room or the primary bedroom. All utilities are included in the condo fee. A separately deeded garage parking space (#P-368) comes with the sale. The Elizabeth is a pet-friendly building with great amenities: 24-hour front desk, on-site management, a fully equipped gym, a heated indoor pool, party and entertainment rooms, a library, and beautifully renovated hallways. You’ll also find a mini market, deli, and various shops right next door. Steps from the Friendship Heights Metro and surrounded by excellent shopping, restaurants, and the Friendship Heights Community Village Center, this isn’t just a place to live; it’s a lifestyle waiting for you! Some photos depict virtual staging.
/u.realgeeks.media/bethesdachevychasecondos/logo-footer2.png)
Additional Information
- Subdivision
- Friendship Heights
- Building Name
- The Elizabeth
- Interior Features
- Elevator, Floor Plan - Open, Bathroom - Tub Shower, Kitchen - Galley, Walk-in Closet(s), Combination Dining/Living, Kitchen - Gourmet, Upgraded Countertops
- Amenities
- Convenience Store, Elevator, Exercise Room, Fitness Center, Meeting Room, Party Room, Pool - Indoor, Security, Swimming Pool
- School District
- Montgomery County Public Schools
- Flooring
- Luxury Vinyl Plank, Ceramic Tile
- Garage
- Yes
- Garage Spaces
- 1
- Community Amenities
- Convenience Store, Elevator, Exercise Room, Fitness Center, Meeting Room, Party Room, Pool - Indoor, Security, Swimming Pool
- Heating
- Central, Forced Air
- Heating Fuel
- Electric
- Cooling
- Central A/C
- Water
- Public
- Sewer
- Public Sewer
- Room Level
- Primary Bedroom: Main, Living Room: Main, Dining Room: Main, Kitchen: Main, Bedroom 2: Main, Full Bath: Main, Foyer: Main