5500 Friendship Blvd Unit #1116N, Chevy Chase, MD 20815
- $2,890
- 2
- BD
- 2
- BA
- 1,288
- SqFt



- List Price
- $2,890
- Price Change
- ▼ $100 1784828373
- Days on Market
- 45
- Status
- ACTIVE
- MLS#
- MDMC2240258
- Bedrooms
- 2
- Bathrooms
- 2
- Full Baths
- 2
- Living Area
- 1,288
- Style
- Traditional
- Year Built
- 1968
- County
- Montgomery
- School District
- Montgomery County Public Schools
Property Description
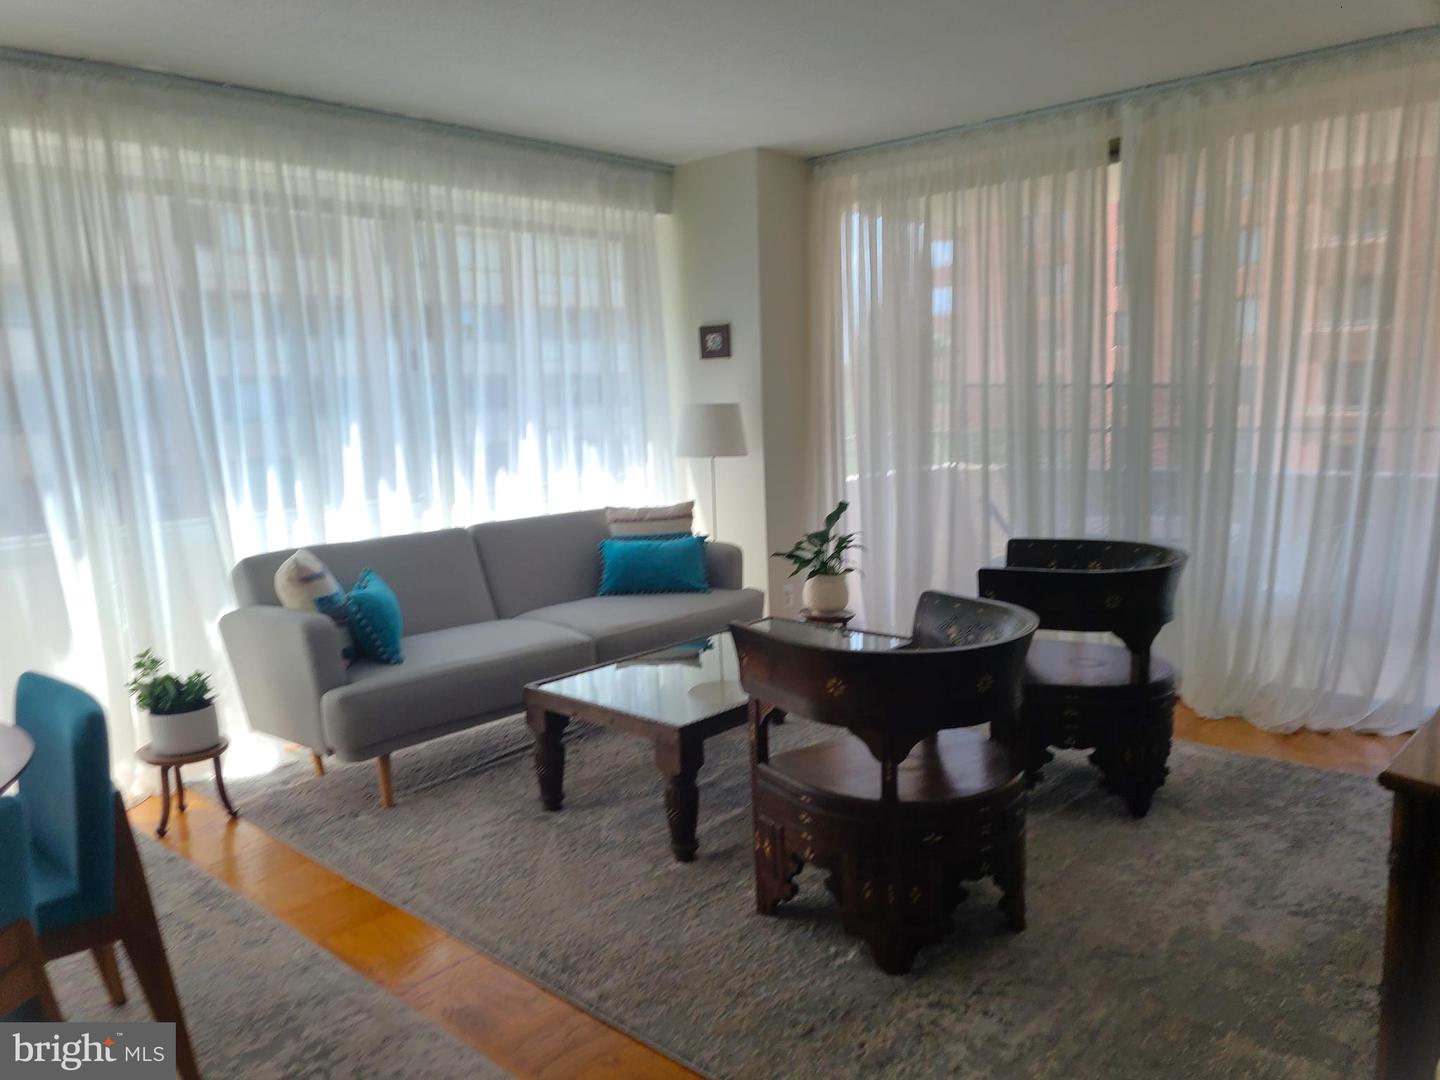
Experience urban convenience in this spacious, bright, and updated corner unit at The Willoughby in Friendship Heights. This two-bedroom, two-bathroom residence features southern and western exposures that flood the space with natural light. UTILITIES INCLUDED IN THE RENT! Interior Highlights: - Modern Kitchen: Features updated stainless steel appliances, granite countertops, and updated cabinetry with elegant glass pocket doors. - Fresh Finishes: Enjoy gleaming wood floors in the living and dining areas, plush carpeting in both bedrooms (with original wood floors underneath), and fresh paint throughout. - Private Balcony: The expansive living room opens to a private balcony offering stunning sunset views. - Ample Storage: Multiple closets throughout the unit, including a generous walk-in closet in the primary bedroom. Building Amenities: - Lifestyle: 24-hour front desk, rooftop pool and sundeck, fitness center, library, and party room. - Convenience: On-site convenience store, common laundry located just steps down the hall, and guest parking. - Commuter Friendly: Steps from the Metro and the DC border. A neighborhood shuttle provides easy access to the Metro and surrounding village buildings. Parking & Location: - Premium Parking: Includes a protected parking space located between two columns and directly across from the elevator entrance. - Community: Located directly across from the Friendship Heights Village Center, offering year-round events and activities, fine dining, and premier shopping.
/u.realgeeks.media/bethesdachevychasecondos/logo-footer2.png)
Additional Information
- Subdivision
- Willoughby Of Chevy Chase
- Building Name
- Willoughby Of Ch Ch Codm
- Interior Features
- Carpet, Ceiling Fan(s), Dining Area, Elevator, Floor Plan - Traditional, Formal/Separate Dining Room, Kitchen - Gourmet, Window Treatments, Wood Floors
- Amenities
- Club House, Common Grounds, Convenience Store, Elevator, Fitness Center, Game Room, Laundry Facilities, Library, Party Room, Pool - Rooftop, Pool - Outdoor, Reserved/Assigned Parking
- School District
- Montgomery County Public Schools
- Flooring
- Carpet, Hardwood
- Garage
- Yes
- Garage Spaces
- 1
- Exterior Features
- Exterior Lighting, Sidewalks, Street Lights
- Community Amenities
- Club House, Common Grounds, Convenience Store, Elevator, Fitness Center, Game Room, Laundry Facilities, Library, Party Room, Pool - Rooftop, Pool - Outdoor, Reserved/Assigned Parking
- Heating
- Central
- Heating Fuel
- Natural Gas
- Cooling
- Central A/C
- Utilities
- Cable TV Available, Electric Available, Natural Gas Available, Water Available
- Water
- Public
- Sewer
- Public Sewer
Mortgage Calculator
Listing courtesy of Johnson-Needham Realty LLC. Contact: (301) 869-5001